Tuesday, October 12, 2010

Septic/Cement truck/window situation - now

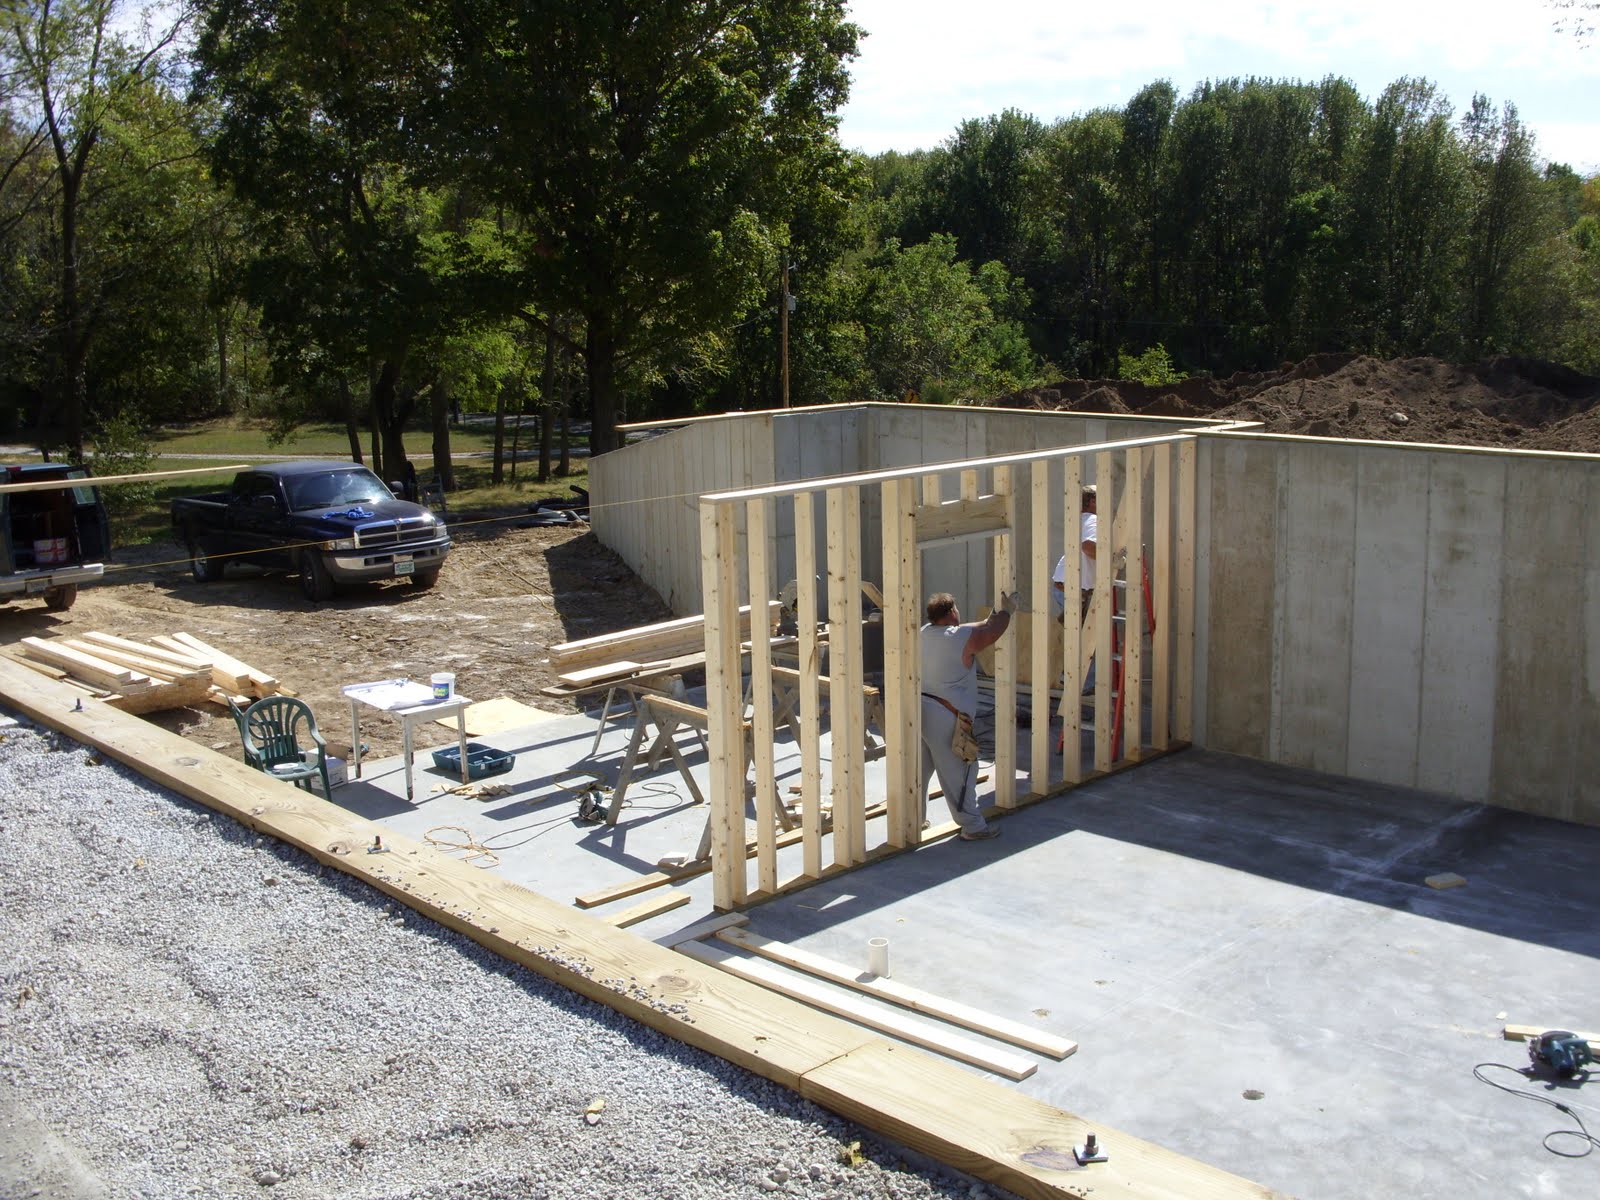
We got home from Brown County and went to the house site. Scott has been working on the septic system. And Dave became very concerned. A porch is going in, in front of that area you see in the middle of the picture, and in another area you cannot see.

A cement truck has to get to that area, and the only way for it to get there, is to run over the septic lines. Now, the septic lines will be buried, quite deep actually, but Dave was concerned that they would crack anyway. I told him that I told all three people about the septic and the cement truck schedule. I told the septic guy, the cement guy, and the framers. No one thought it was a big deal.


Except Dave.


And he worried. And at 1:00 a.m. (Sat night/Sun morning) I finally said, "everything we have worried about so far has been fine. They know what they are doing, we don't know what they are doing, so don't worry about it." He finally called the septic guy Sunday evening....because he was also very concerned about this.....


see all this dirt....follow the pipe to the clearing that we made for the septic 'fingers'.
It looks like this. And now that there are septic fingers in there, we were afraid we'd never get this area smoothed out again because you wouldn't be able to go over it with any equipment. And it's a big area. So when Dave talked to Scott, he said you have to leave it that way through the winter, let the soil settle, then he will come back and go over it with a machine that he has that smooths it out in the spring. Phew.....
nothing to worry about, right? Wrong....he had to change those windows.....

What windows? Well, when he was worrying about the septic/cement truck situation, I was standing in front of the kitchen window. The one that goes above the sink. And it just didn't feel right. You can see the opening in the top picture on this post. The window felt too high. But who am I to know, just the person who will be standing in front of it every day for the rest of my life! I asked Dave about it. There was nothing on the print to show how high it should be. So, we came home, measured my window height I have now over my sink. Then we looked up the 'typical' height in a book we borrowed from the library, then went back and measured the window height. About four inches too high. So, Dave spent part of Sunday re-doing that window. Problem is, he changed the bottom so it would be lower, but now, we have to decide.....bigger window or smaller window. Because when you move the bottom, you change the size of the opening. The new opening is now 40 inches. That particular window comes in 36 and 42. And should we change the other window in the kitchen to match, or leave it as is? If we leave it, then they will be different heights and it will show, especially at the top of the window, so Dave spent Monday after working changing that window too, then resizing the top of the window to make them both bigger. The reason Dave did the work rather than the framers is because this detail was not on the prints, so it's not the framers fault. The windows are fine now. I'll talk about the door later.......We're ready to go back to Brown County!
Cindy

Sunday, October 10, 2010

Small Problem with Foyer - now

The plan was to leave right after Dave got off of work on Wednesday, and head to Brown County, Indiana. (see that on my blog http://www.thebeeladyfromhilltopfarm.blogspot.com/)


This is our "get-together" room as my cousin calls it. Most people call it a family room.
Dave was waiting on me so we could discuss the problem.


See this area....it's the back door (or front door-you'll see what I mean when it's finished and you come to pay me a visit!) Anyway, when you walk in to the back door, there is a small restroom to the right (left if you are looking at this pic, right if you are actually walking in the back door, and who doesn't have to potty the minute they walk in the house?) and a guest coat closet. The area when you walk in the door is a foyer, divided by an arched wall leading to a vestibule (whatever a vestibule is? I don't think I've ever had one!)

This is my kitchen doorway. I am standing in the foyer (would have been the vestibule) taking this picture. To the right is the guest closet and small bathroom. We could have moved my kitchen door to the left more, but then it'd run into my kitchen cabinets. Not good.

The problem is, the closet was running part way into the kitchen door and there was no room for an archway. So, we shortened the bathroom two feet (Dave's decision) and we got rid of the
archway (my decision).

Now it all fits. And when you walk in the back door, you have the restroom to your right, the coat closet to your right, and the kitchen doorway. No archway, no vestibule. Oh well....

Cindy

Wednesday, October 6, 2010

Main floor - framing walls - now


Dave has been studying and studying these prints. He's made a few changes and found a few mistakes, but nothing that couldn't be remedied. Sarah (our niece) felt he needed her help. She has no idea how tired and out of patience he is! He did good.

Our place is beginning to look like a lumber yard.

And I've been on the phone or e-mailing almost daily about deliveries of lumber, osb, whatever else they need.

and we've been picking up lumber, caulking, etc. in the evenings when they run short. This is the view of the side where the walk-out basement is. The front room is the TV room. The middle room with the big opening (which is for a window) is our bedroom. The window is not that big. Behind the bedroom is our closet. The laundry room is kind of small so I wanted the closet big enough to hold a fold down ironing board.

This rectangle will be my kitchen. It's big. I spend a lot of time in the kitchen. So does company, so we decided to make it a big part of our new home.
Another view. The bedroom is in the middle and the TV room is in front of the bedroom. There will be a screened in porch in front of the tv room so we can enjoy the view when we're not watching tv. There will be another room, larger, for company to enjoy the view and tv.

And this...is the view.
Cindy

Monday, October 4, 2010

Dirt/Basement framing/septic fingers-Now

Mom & Dad came out one day last week. I know she is thinking....

who is going to clean this mess up?

This is a huge pile of dirt in the front yard.

It looks like the basement is going to stick way up out of the ground.

I was very nervous about the way it was going to look from the street.

We just need to relax with it all. They fixed it. That's why they had those piles of dirt.
Basement framing

This will be a bathroom/laundry room.

I took this pic standing on top of the basement roof (or main floor) looking into the basement.
Those are the I-Joists they were carrying last week.


This is going to be my food pantry/root cellar.

Looking from the basement out through the I-Joists


Stairs from the basement to the main level.


This is part of the "fingers" to the septic system. There are five fingers, which takes up a lot of room and took out a lot of trees. Sad about the trees.


He stands on the finger to make sure it is solid on the ground, which has been leveled. Then he covers it with soil. You can only use this type of system if you have good elevation and very well drained soil. We're fortunate, in more ways than one.


Cindy

Saturday, October 2, 2010

Basement walls, I-Joists - now


The basement is coming together just fine. See those 'boards' across the ceiling? You can see part of one in the right hand corner of the pic...I think those are called I-Joists. They're a bit heavier than 2x4's or 2x6's.

Well.....I've decided that Construction Workers

are just a different kind of person.

I don't mean this in a bad way....not at all.....

I have the utmost respect for them.

My Shug, he was a construction worker when we met. I think he's a bit sentimental watching all of this...and I've heard stories from him, such as changing the light bulb on the top of the Bank One building in downtown Indy. But that was before I knew him.

and I'm glad.... because this guy... walking across the basement walls like that? Carrying an I-Joist? I was a tad nervous. Let me just say I double checked with him to make sure I was clear on one thing. He carries insurance on himself, I carry it on the lumber and tools and such. OK - we're good.
Cindy

Friday, October 1, 2010

Basement done, Garage begun - now


The basement floor is done, except for sweeping.

On to the garage. They framed it
and poured the walls.....and when they took the frames down, Dave said, "where's the cutout for the door." AAUUUGGGHHHHH!!!!

aaahhhhhhh.....no big deal, they cut them out. But they did forget. And when Dave told me, I wanted to run as far away as I could run, which isn't far because I can't run! But they don't know the last 'door story'...the one where I was up at 3:00 a.m. in the morning when he said, "They didn't cut out the door."

They poured the garage floor yesterday (Thu) and moved some dirt.
The pad between the garage and the house is a breezeway.
And the framers showed up and started the walls.

See that pile of wood to the middle left of the pic. That's the wood they refused to use. So, last night we went to Menards and bought some wood. Carter's was closed. And we took it to the land and unloaded it, but there are more walls up and we had to squeeze it through the slats onto the concrete. And my poor shug fell over a bolt because it was dark out and he is tired. He needs a break. We need a break. But it just moves so fast.
They are moving this pile of dirt today in front of the house. The septic guy is supposed to start today. Today is the last day for the concrete guys for a couple of weeks. And I should be out there taking pics of the dirt being moved, but I have a long list of stuff to do here, at home.
Cindy

Wednesday, September 29, 2010

Price/Weight - What's the diff? Now

My husband had a local lumber company order (to be delivered today) the lumber to have the basement framed. He brought home a copy of the packing slip. $900 for 60 2x6's?!?!! I added the total order and it was over $3800! Just for the basement? Something has to be wrong. Of course, we didn't see this until we went over the slip last night around 8:00 p.m. So, I got on Roofus (my laptop) and sent an e-mail to our lumber 'guy', asking him if the number should be 160 instead of 60. I also left him a message on his cell phone, because he was taking today off. He e-mailed me this morning. No, he's pretty sure it's 60, but he'll re-check his figures. He said he was going to work until 10:00 and he'd re-check then. I e-mailed him back and asked him to re-check the price too because $900.00 seems a bit steep for 60 2x6's. He could not think of how we were coming up with $900.00 when the total order was a little over 1100.00. The order is two pages long. I told him I figured the total order over 3800. Something wrong here....so we are e-mailing back and forth at 7:00 this morning. He goes in to work and sees that we are using the column that gives the weight! The 2x6's weigh 900 pounds! It looked like prices because the numbers were 1.80, 24.89, 35.56, 127.98, 900.00.....you get the idea. DUH.... Have we gone totally bonkers here?

Cindy