Saturday, May 28, 2016

Mud Room/Office TA DAH!

We finished the mudroom/office back in April.  

See the area on the right with the doors?  Well, in the original plan that was all supposed to be open.  We were only to have a closet at the very end.  But, there wasn't enough room in the chase to put all of the plumbing, heat runs, etc., so between the two closets on the right are what I call "Behind the Scenes" work.  Plumbing, Heat ducts, wiring, etc.  
We decided to have one closet with shelves.  Of course, it is not winter right now, so the boots, hats, scarves, gloves that belong in this closet are not in here.  They are still in the basement!  I'm sure come October-November, we will fill this up!
Dave has put a few work shirts in this closet temporarily.  He keeps his work clothes in the basement, and I gotta tell you, when we moved out of that basement, we MOVED OUT!  I do plan on making it cute again and using it for crafty fun or guests, but not until I have time to start on it and stick with it.
 
 I guess he's using this one too.  When winter comes his clothes get the boot!
 Of course, as you can see, after we laid the floor, we had to install all of those doors.

We took an afternoon/evening off awhile back and went shopping for office supplies.  This cute cupboard ended up being our filing cabinet.
 And file boxes fit in it perfectly.
This desk is kind of special.  Years ago, when we lived in town, we became very good friends with our elderly neighbor.  When she passed away, her children sold us her house, to fix up and sell.  
They left some things in the basement that they didn't want to mess with.  
This desk was one of those things. 
 However, 
BIG HOWEVER!
 it was painted and cruddy and I think the Pa in the family used it for a workbench when he was still alive.  
Dave was going to cut it up into pieces and burn it!!!!
  I wanted to keep it.  
It is SO HEAVY.  
It was not easy getting it out of the basement.  
But we managed.  
And it fits perfectly in this little office area I have now.  (smile)
(Thanks Jean)
 So the garage leads to the breezeway, which leads to the mudroom which is the door on the left of this picture.  You can barely see the bell hanging on it.  When I hear that bell, I know someone has walked into the house.
 

So here you go!  
Office Mudroom area
TA DAH!!!!!

Most people will never be in this room, because they will use the other entrance, rather than the garage entrance.

Cindy

Friday, April 8, 2016

Laying floor in Mudroom/Office

  I thought I'd show you a little bit about my part in laying hardwood floor.
 First of all, I dump the box out.  As you can see, the pieces come in all different lengths.
Now, see how the lengths of wood join together in the photo below.  You do not want those joints next to each other.  They always have to be staggered.  So what I do is measure how long the next piece of floor needs to be to fall a few inches short of the joint in the prior row, or a few inches past the joint in the prior row.  Make sense?  Probably not. (sigh)  You just cannot have the joints be in alignment or it won't look right. 
In this picture (below) you can see where the next piece of wood is going to go.  So I measure the length I need, then I go to the pile of wood pieces and find something that will work. And I always have to cut down the last piece in the row.  I do all of the sawing, and picking out wood pieces.  Dave stays on the floor and uses a special type of hardwood floor nail gun and nails each strip down.  It works out a whole lot easier when you have one person on the floor and another one up.  Otherwise, you wear yourself out quickly getting up and down with every piece.

 We try to buy products made in the USA, but it's not always possible.
When I have a few moments of spare time, I make little notes on the sub floor!


 Here is a picture of what we finished on Sunday.  The floor is completely finished in the mudroom/office area.
On Monday and Tuesday he installed the doors. 
That little nook is my office area. 
I finished painting all of the trim.  Hopefully I will be moving a desk into this area this weekend.  I will have a real office area!
Cindy

Monday, March 14, 2016

Kitchen TA DAH (except for countertops!)

Welcome to my kitchen!
It's kind of messy right now because I've been bringing stuff up from the basement, every day, whenever I have any spare time.  You will see some decorations here and there, but they aren't permanent.  Just playing around.

Some of the pictures are of when we first finished part of it, and haven't moved up yet.
This is what you see when you walk into the room.
(countertops are ordered by the way.  Quartz - concrete grey color)
Dave said if I went with laminate and didn't like it I could go with Quartz.
I said, how about I go with Quartz and I don't like it, switch to laminate!
Same money, right?
 
So, since the kitchen is finished, we are now living on the main level!

The pantry doors came unpainted, and unfinished. 
 
So I painted them and Dave added the hardware, the door casing, and hung them.  It was no easy task and I have two pantry's in this kitchen.    He kept putting the second pantry doors off....until there was almost nothing else to do!  Then, it ended up being so much easier than the first one he wondered why he put it off!
 Here is a look inside the pantry, before I filled it up too much.  They are both the same, shelves, baskets, etc.  You will notice an outlet.  We have a microwave and toaster in one pantry.  We had our kitchen set up that way in the basement and we loved it. 

 I love adding touches of color.
 Here you can see where I left room for the Hoosier Cabinet. 
  
Which is now being used as a coffee bar. I have cups, coffee, tea, hot chocolate, etc. inside.


Not sure what I'll do with the shelf space yet. Possibly take one out and use it for cookbooks, or leave it as is....I'm putting things away and making changes as I go.
 
 You probably already know bar stools come in two different heights.  Bar height and counter height.  We needed counter height.  And when we picked up the stools, Dave would put one together in another room (yes, they came in a box, in pieces) and he would carry it to the bar.  As luck would have it, one of them was bar height, but he didn't realize it until it was all put together.  So the store we bought them at got free labor for one of their displays!

 I enjoy sitting here!
 The kitchen door is the same door as the pantry doors, only wider.  And yes, it came unfinished as well.  Dave had to cut it in half, which is a bit nerve-wracking, add the shelf (from old wood, which I love),
 and order the little latch thingy online.
I like the dutch door and I wanted it to keep animals out of the kitchen, but I could open the top to still feel apart of the rest of the house.  Only I just don't have the heart to keep this cute face out of the kitchen!  (the towel is down to help keep dust out from the unfinished floor.  Everything is always dusty during construction.)
 

 See, told ya I like to sit here.  I'm sitting here right now updating this blog!  I wanted you to see I also added a pie safe.  I like mixing the old with new.  I think old wood looks nice with white and helps coordinate the island counter top with the rest of the kitchen.

 I was cooking dinner, which is why the pots are out everywhere, but I wanted to show you the old shelves.  They are actually new shelves made out of old wood.  I have a vent, but it's just like a little bathroom vent, rather than a big range hood thing.  I asked around and I only know of one person that actually used hers.  The rest said they had them, but they either didn't work or they didn't use them.  Truth is, my whole life, I have NEVER had one.  So, we put a vent up over the door if I need one.
 Dave put this tv on the fridge today, just to get an idea if we were going to like it.  We have an outlet up there for a tv.  It came from the room downstairs.  I am not sure I want a tv in my kitchen.  I'd consider it if there was anything good on to watch!  My friend, Teresa, has one and she says she has it on to keep her company.  I enjoy books on tape, movies, and HGTV.  None of which I can get on this tv, so I don't know......
 Well there you have it.  My kitchen! 
  I L.O.V.E. it! 

Cindy


Sunday, February 21, 2016

Let's talk counter tops!

There's a lot that has been going on in my kitchen lately, and I have been so busy painting trim and cleaning and dusting (oh the dust) that I haven't had time to post.   So let's talk counter tops.

I believe I showed you this old school shop top that Dave bought at a school auction years ago.
 I think he paid $2.00 for it.  When he bought it, which was way before we were building this house, I said I wanted it for an island top.  I had faith he could turn it into something nice.  So here are some transformation pictures for you to see.
 it is VERY heavy

and I wanted to see what the other side looked like!  It even had gum on it from the kids in school.  I requested that all be sanded off. 
We couldn't use this side because of the big "stain" in the middle of it.  The "stain" is really where it sat on the base and is perfectly clean.
He had to cut it down a few inches and to do so he had to remove the channel iron on the end of the pieces,

 
and cut through some steel rods that were inserted in the wood.

He also had holes to fill, probably where the put woodworking tools in shop class.


 He added angle iron on the edge but I asked him to put it all the way around it, kind of like a frame.
 
Of course, the whole thing needed a good sanding.
and he had to stain it a few times,
and polyurethane it and


TA DAH!!!! 

 And for the counter top for the rest of the kitchen we are still trying to decide.
 
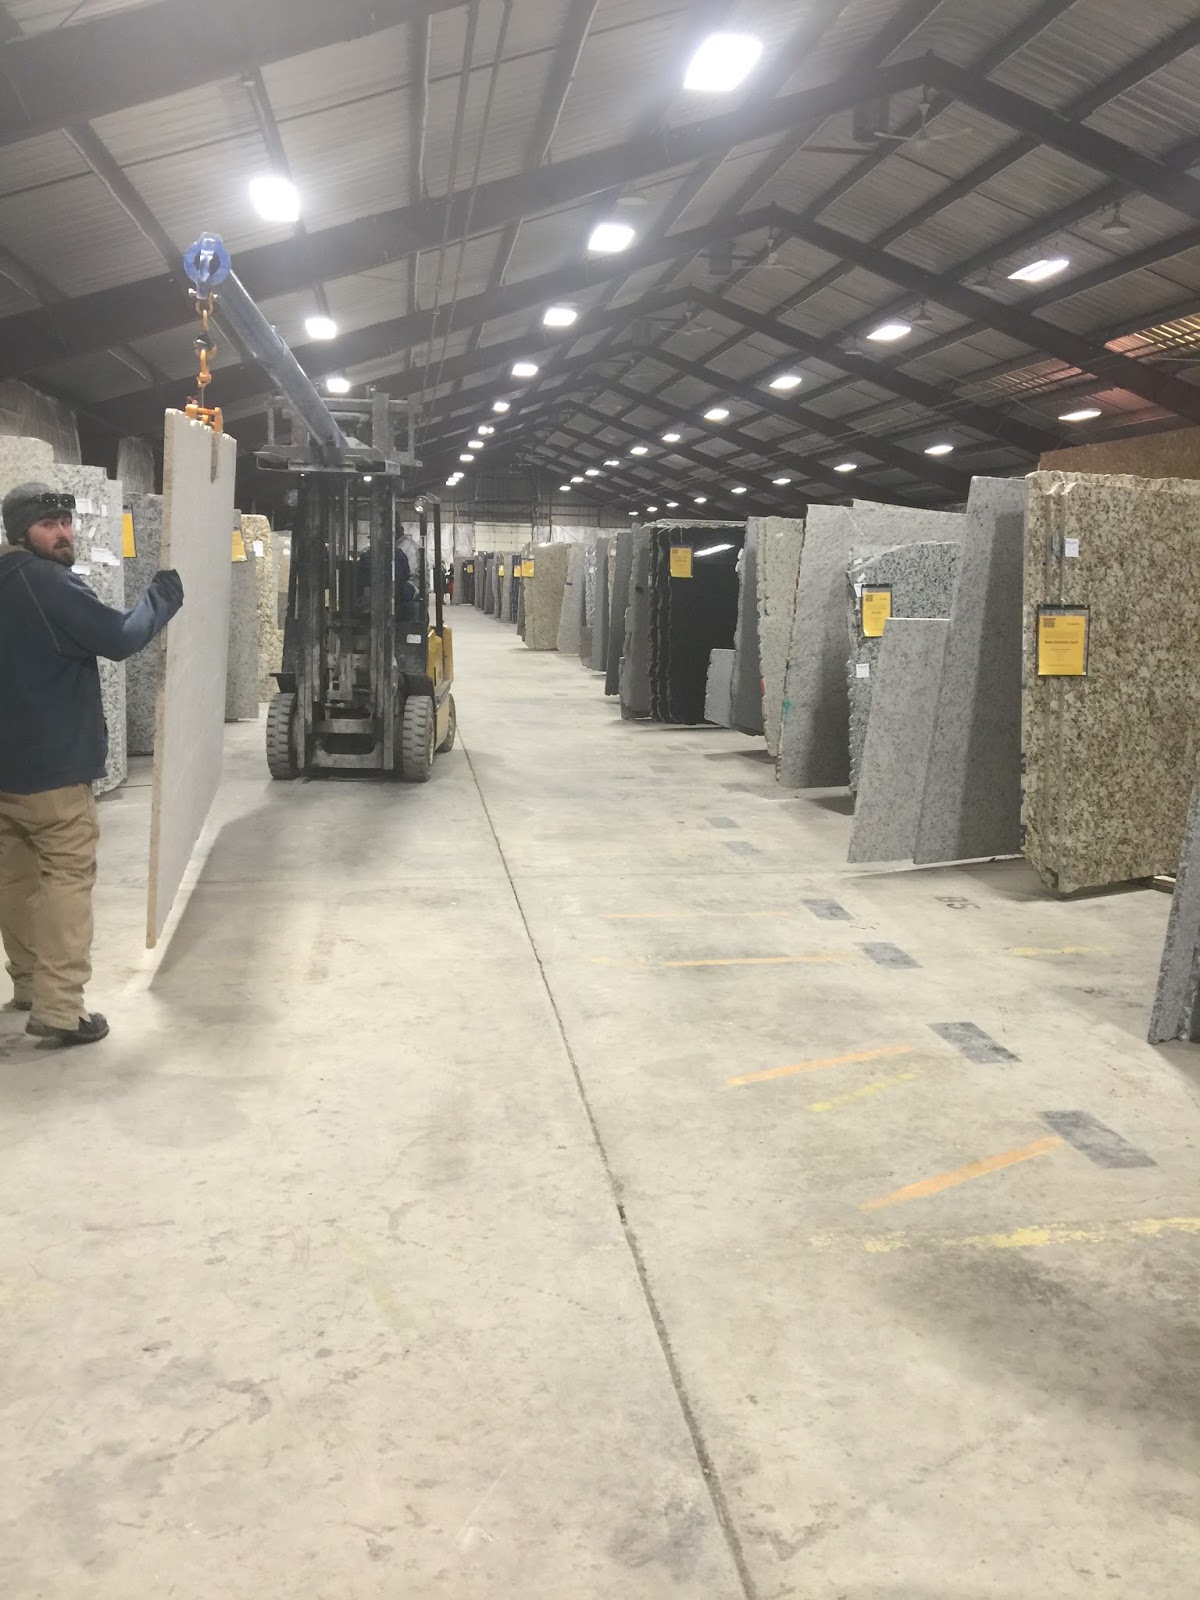
 I had made up my mind to go with laminate (I know, old fashioned....but food safe and no maintenance) but then we went to this granite place in Tipton.  They sell granite, marble and quartz.  The thing about the granite at this place is you can see the entire slab.
  
 It always amazes me when a place gives you a 1 inch by 2 inch square to figure out what you want to put in your entire kitchen!
I was totally amazed at this place.
 
I liked this granite (below) until someone told me you have to polish it every few months and it isn't really food safe.
 I asked my sister, "why is everyone getting granite when you can't roll out a pie dough on it?"
 Her reply was was, "Because none of us are rolling out pie dough sister!"
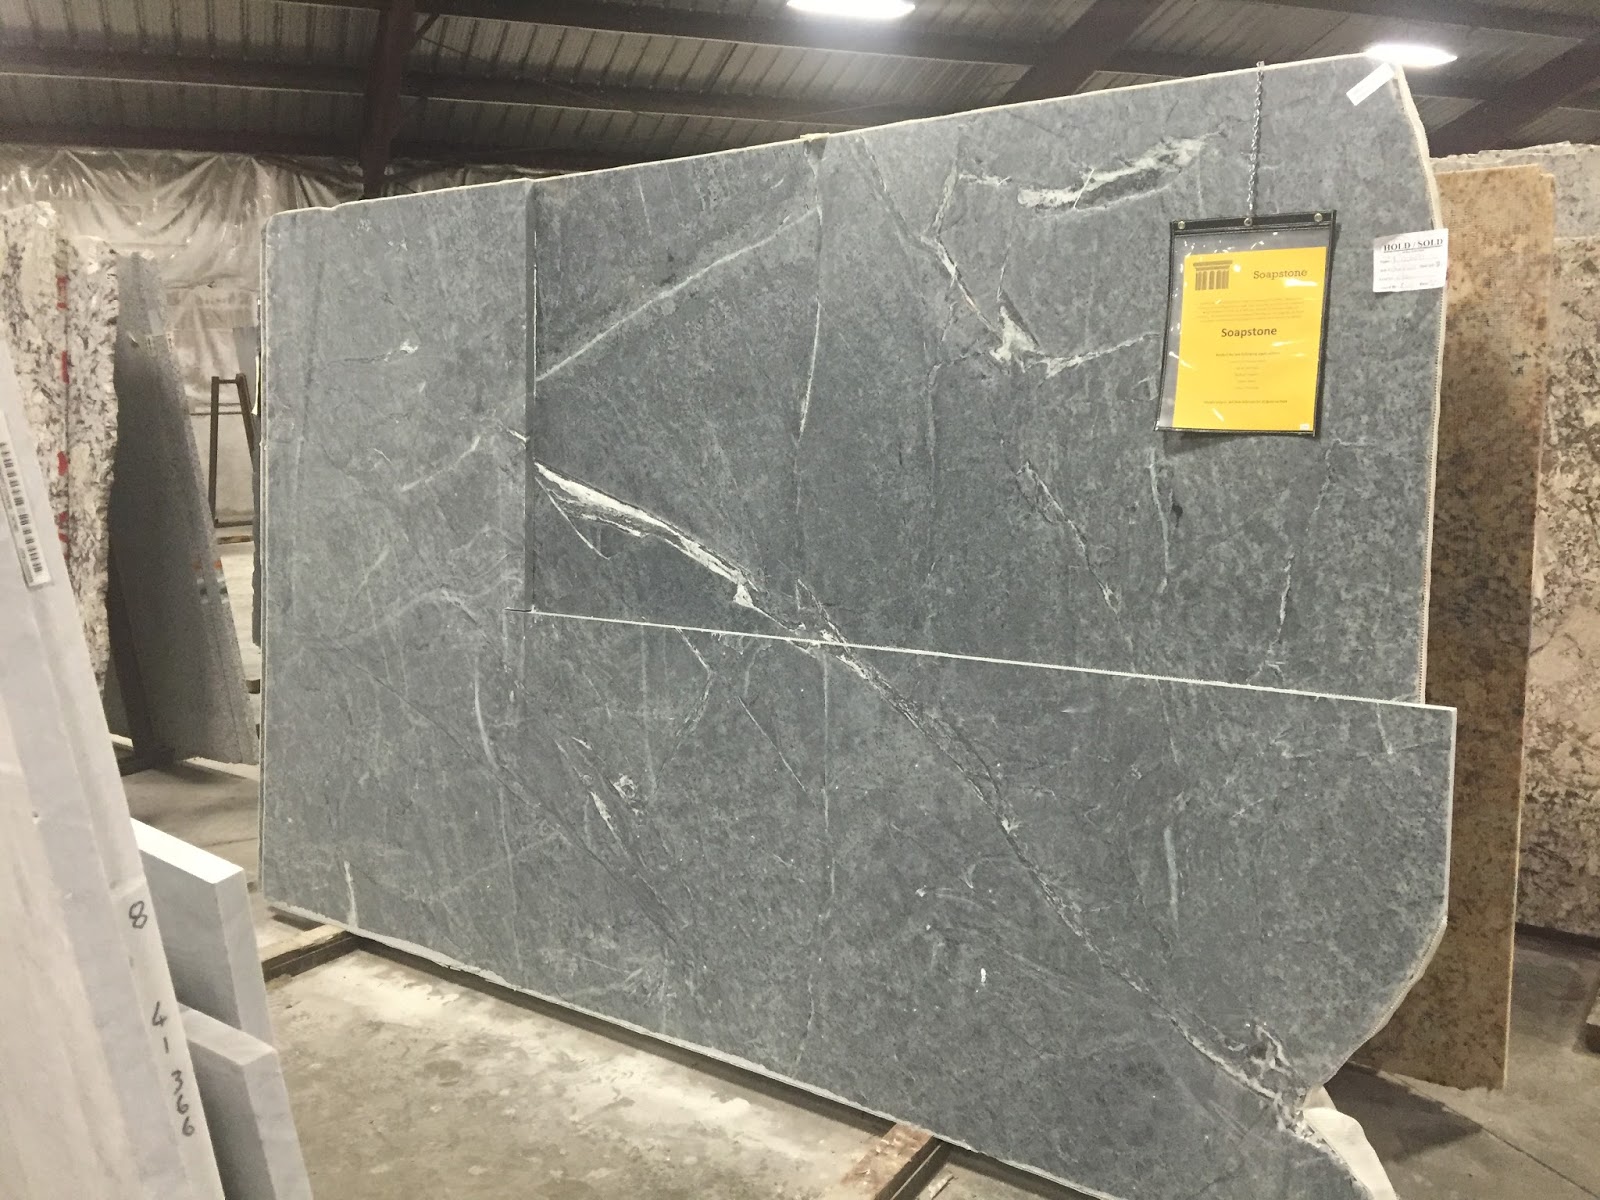
This is soap stone and I thought it was interesting, but apparently soft.

 as is marble, the lighter color below is marble.  You have to sign a waiver if you buy marble there, because it cracks so easily!

 The squares are quartz, which seem to be a good choice.


 I try to show what the pieces would look like with our floor and with the island top.  The brown is the floor.  At the granite place they call the swirls in the stone "movement."  I think we have enough movement in the floor and the island top, that we don't need it in our other counter top.


 I'm thinking of going back to laminate.  It's winning so far!  Any thoughts?

Cindy